Process
Six steps. No surprises.
A transparent process is the cheapest insurance against a difficult project.
Discovery
A site walk, a stakeholder conversation, a candid look at the lease and the budget envelope. Usually two weeks.
Programming
Functional brief, adjacency studies, line-item budget letter with confidence scores. Three to four weeks.
Concept Design
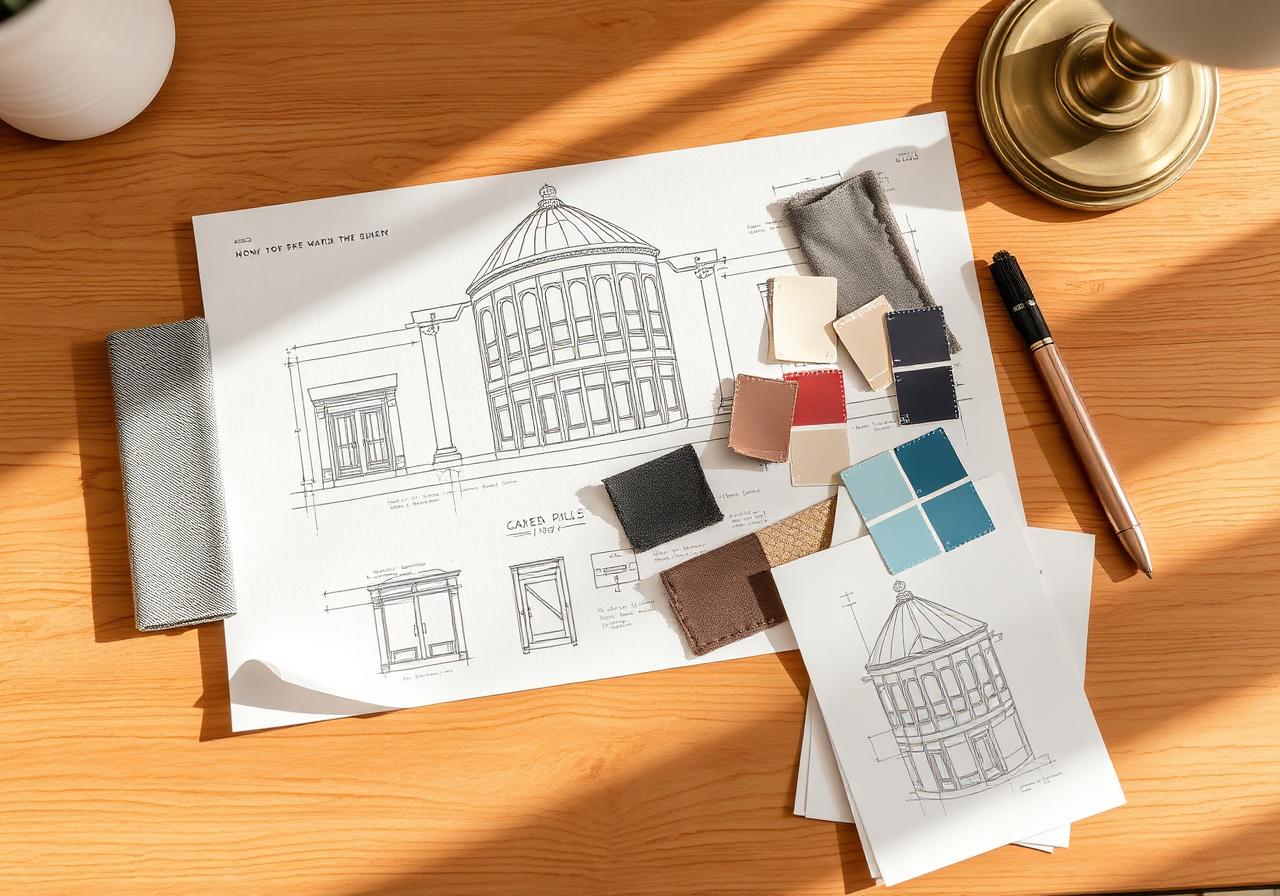
Two distinct directions, presented in plan, perspective, and a real material moodboard. Four to six weeks.
Design Development
Selected concept resolved to construction quality. FF&E schedule with substitutes pre-approved. Six to ten weeks.
Documentation
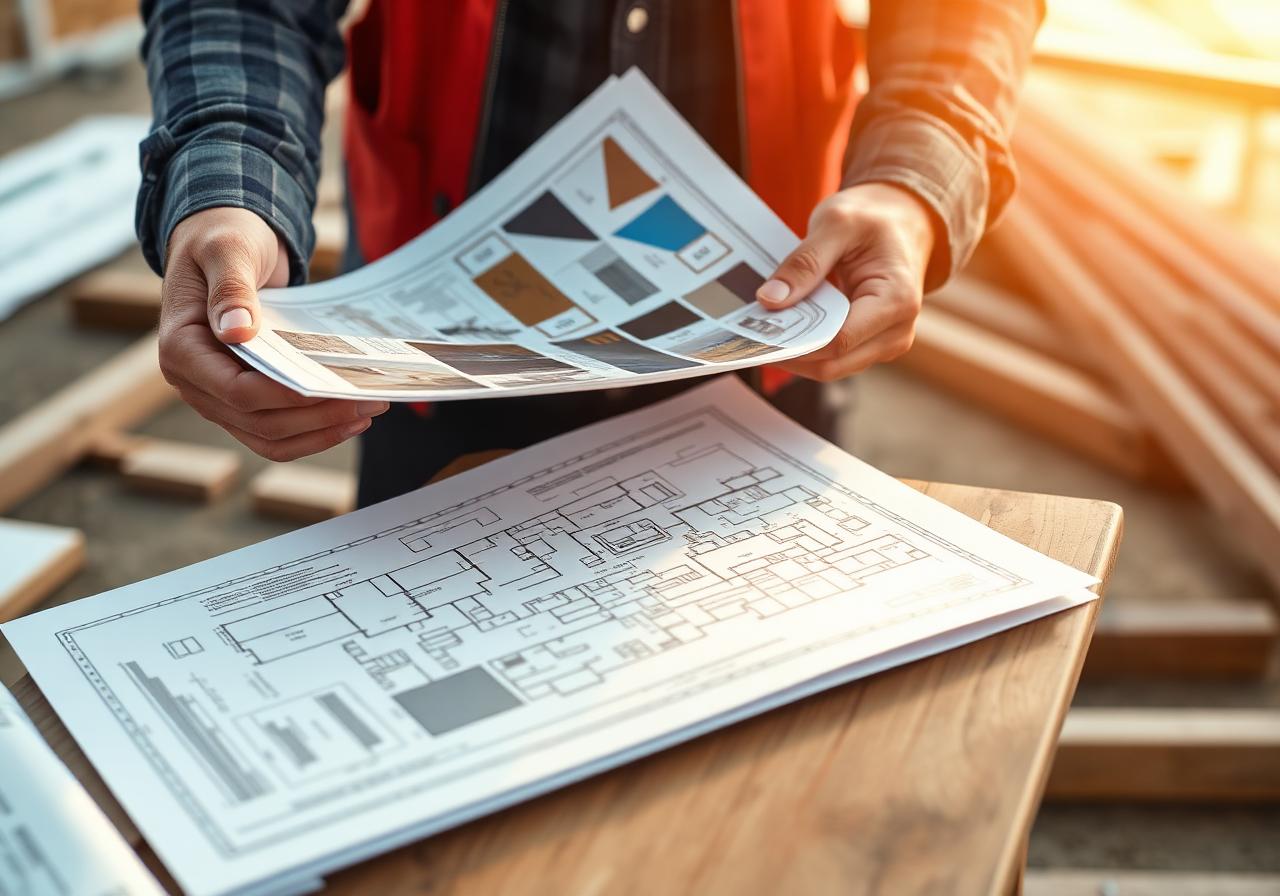
Construction drawings, specifications, permit support, contractor bidding. Six to eight weeks.
Implementation
Weekly site coordination, FF&E expediting, punch and closeout. Parallel to construction.
Frequently asked
Questions B2B clients ask us most.
Do you work with our general contractor or do you bring your own?
Either. We have a roster of GCs we've worked with for over a decade in Northeast Ohio. If you have one you already trust, we coordinate with them.
How does pricing work?
Most of our work is fee-based, either hourly with a not-to-exceed or fixed-fee per phase. FF&E procurement is typically 15–22% of the FF&E budget. Every engagement begins with a transparent proposal.
Can you work with our AIA agreement?
Yes. We typically work under AIA B152 or B121, and we have AIA C401 in place with most of our subconsultants.
How involved is leadership during the project?
Our smallest engagement has the principal designer on every site visit. We don't hand projects off to junior staff.
What's the minimum project size you take on?
Roughly 2,500 sq ft on the small end. Below that, the design fee tends to overtake the construction cost and the client is better served by a furniture-only engagement.
How early in our lease should we engage you?
Ideally before you sign. We can review test fits and TI allowances and tell you whether the building fits your brief. Many clients regret signing first.
Do you handle permits?
We coordinate permit-set drawings and respond to plan-review comments. We don't pull permits — that's the GC's role in Ohio.
Are you insured?
Yes — professional liability ($2M per claim), general liability, workers' comp. Certificates available on request.
Do you do residential?
No. The studio has been strictly commercial since 2014.
What does the timeline look like end to end?
From first call to occupancy: typically 9 to 16 months depending on scope, permits and lead times.
Begin a project
Tell us about the space — we'll tell you what's possible.
Most engagements start with a discovery call and a walk of your existing space. We respond to every inquiry within two business days.